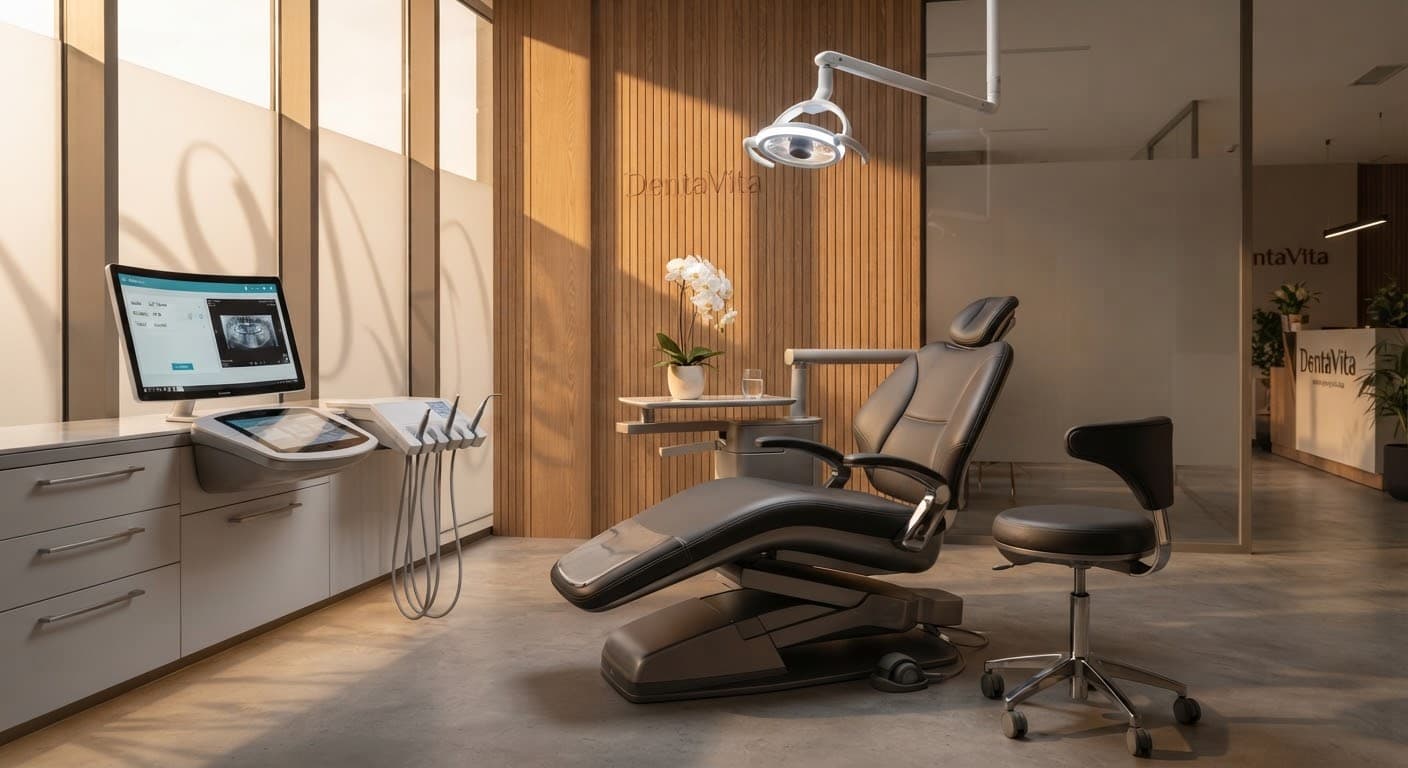
Our clinic
The space is part of the treatment.
Clinic areas planned with natural materials and a clear flow.
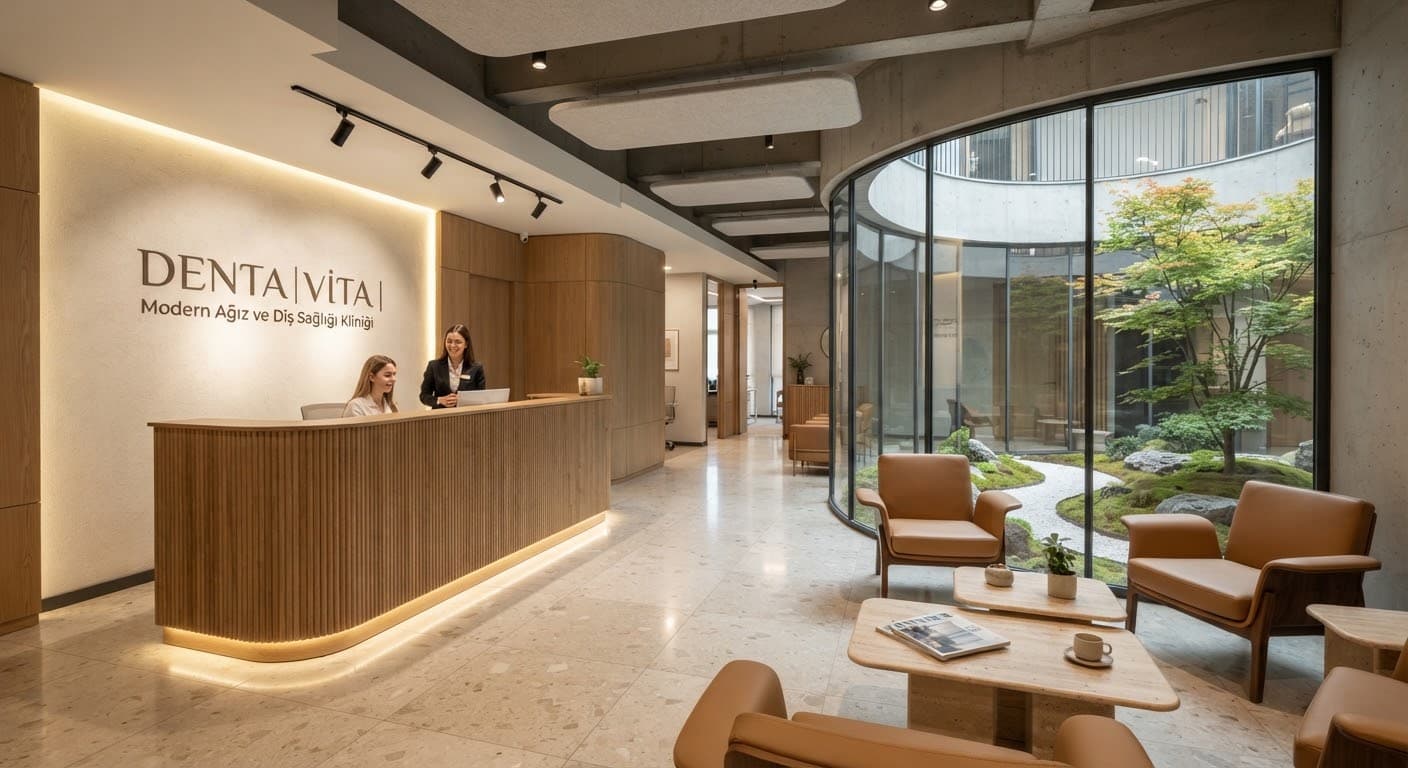
- Our clinic
- Bright setting
- Hygiene first
- Clear communication
Our design approach
The space is designed with natural light, openness and a clear flow in mind.
Reception, examination, imaging and sterilisation areas follow a clear order; knowing what will happen is reassuring too.
Our areas
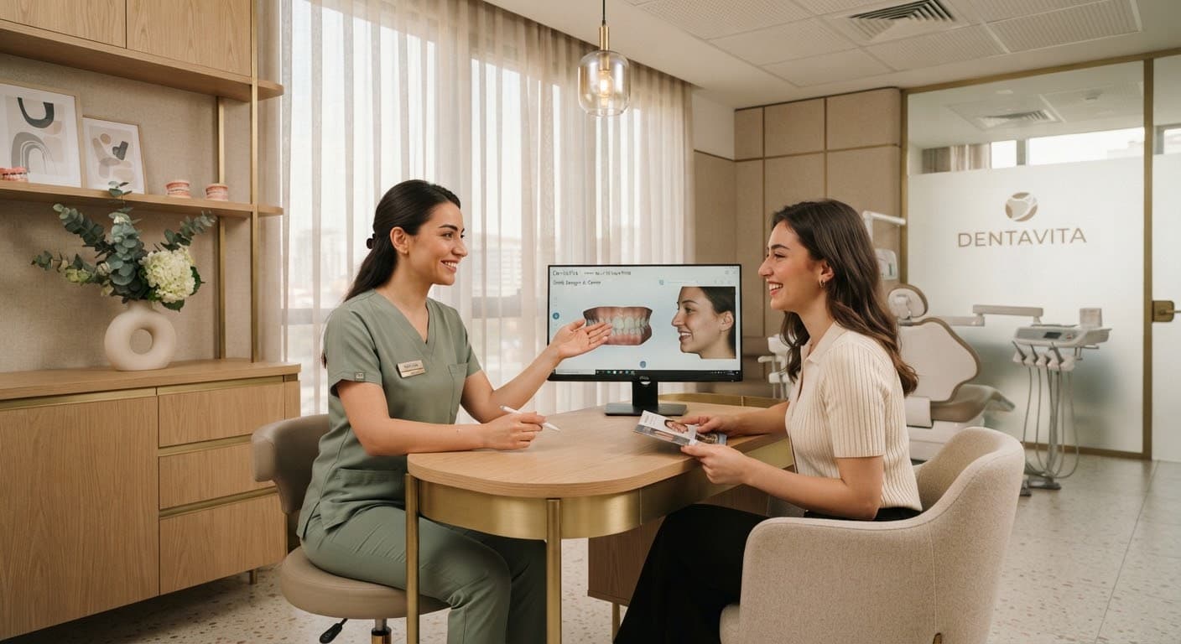
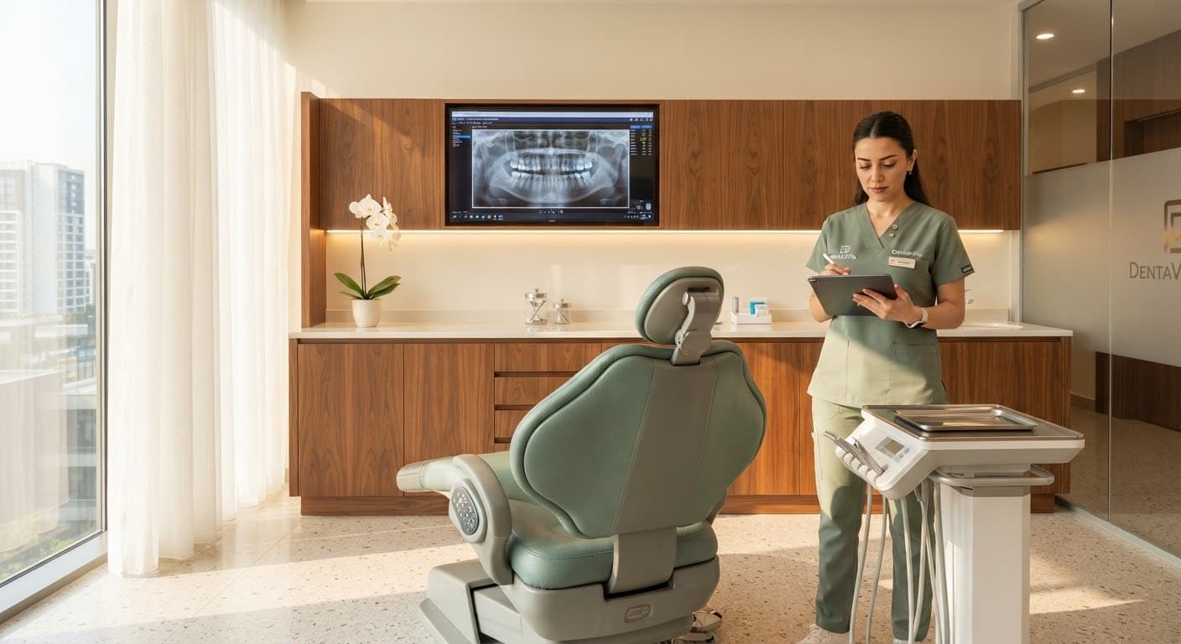
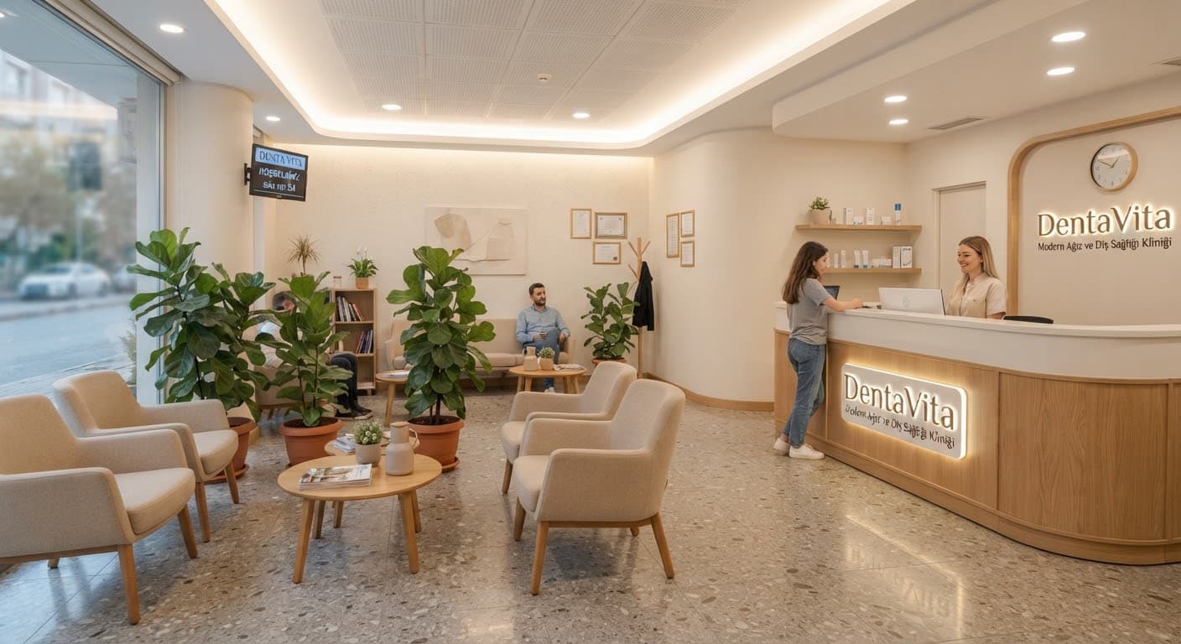
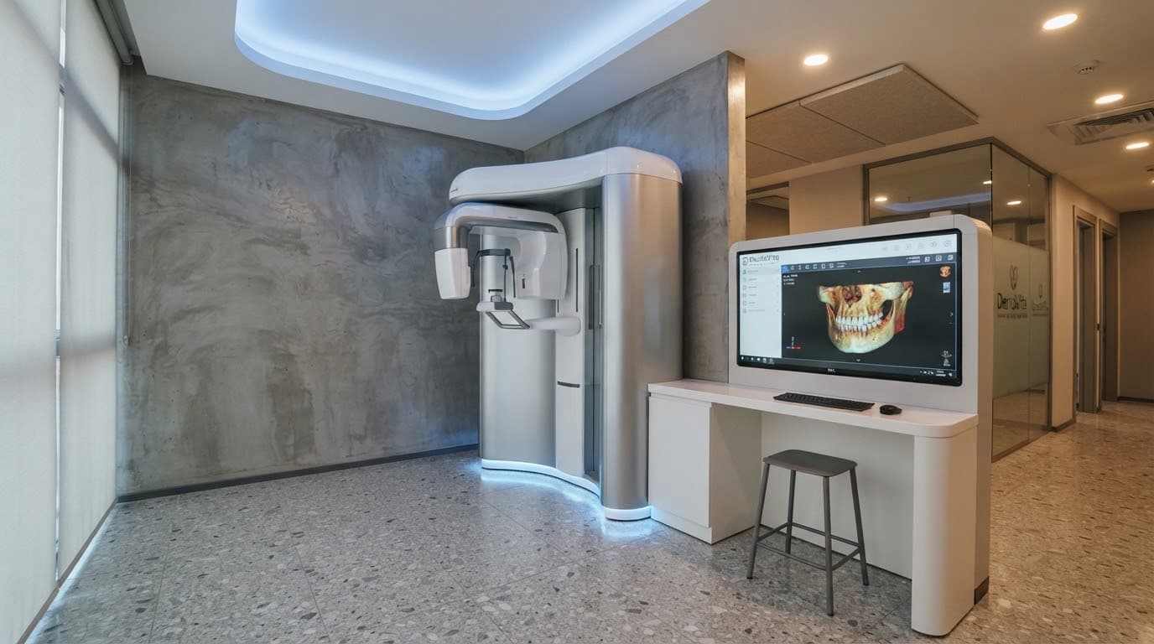
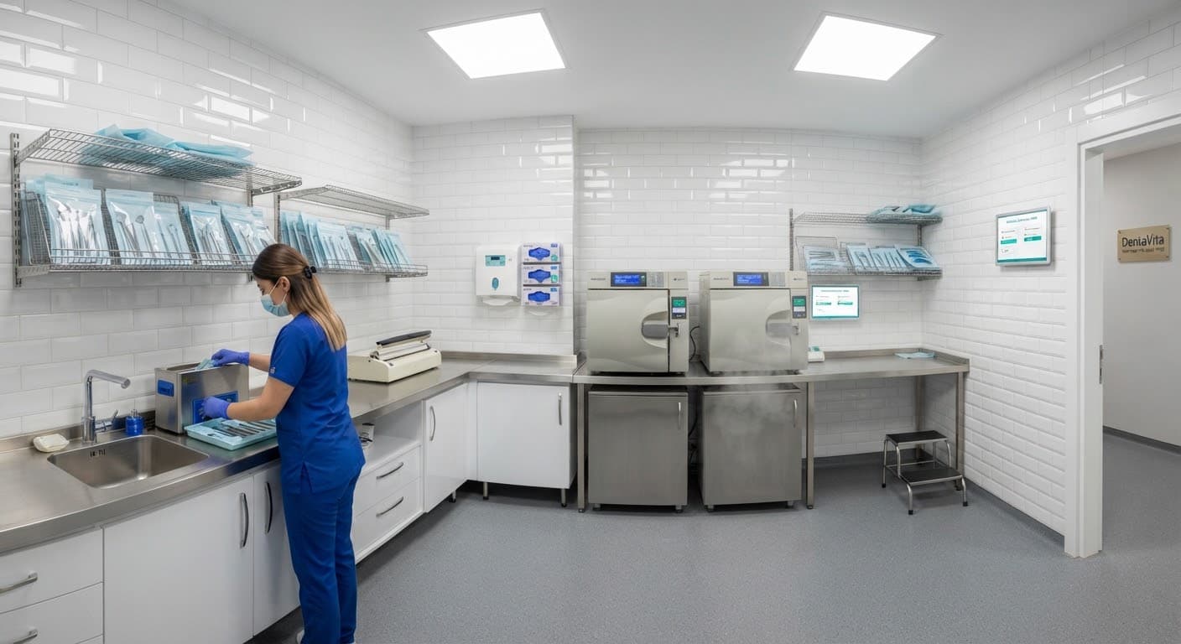
Three design principles
Light
Natural light and soft lighting wherever possible.
Flow
A clear, easy-to-follow path from reception to treatment.
Hygiene
Easy-to-clean surfaces and visible order.
See the clinic in person.
Leave an appointment request; we would be glad to welcome you.